
- Status Coming Soon
- Price $599,000
- Bed 4
- Bath 4
- Location Wildwood
-
Open House: Open: Sat, 12:00 pm – 2:00 pm
-

Exclusively listed by Baird & Warner
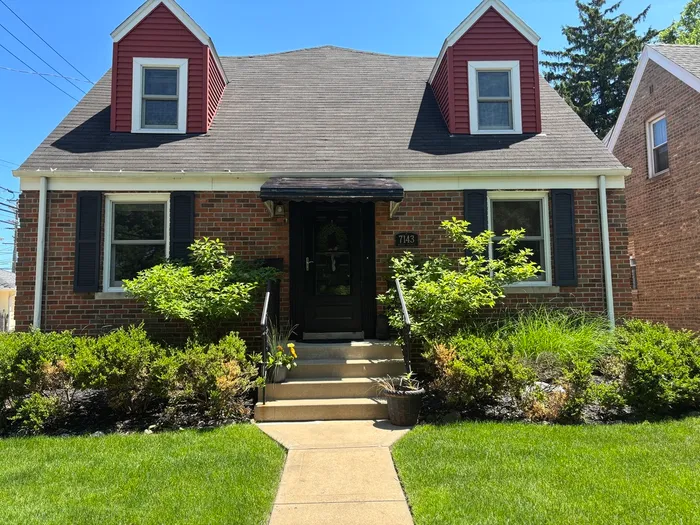
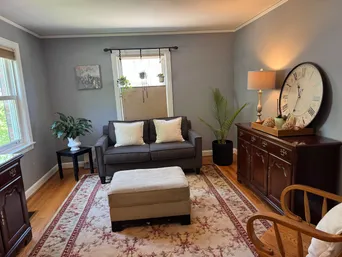
Charming Cape Cod with a surprisingly spacious layout and thoughtful updates throughout. This lovely North Edgebrook home is much larger than expected! With a major addition in 2004, this home is now a 4 bed, 4 full bath with an amazing light filled open concept family room, kitchen and eating area. You enter into a welcoming living room with arched doorways leading into the formal DR. The updated kitchen includes an abundance of rich cherry cabinets with plenty of counter space. There is a large eating area combined with a dramatic family room. The amazing space includes a ventless fireplace highlighted by an oversized mantlepiece with built-ins on either side. From this room there is easy access to the inviting backyard, perfect for entertaining inside and out! Behind French doors is a guest bedroom or office next to a first floor full bath. Upstairs is the primary bedroom with en suite bath and walk-in closet. There are also 2 generously sized bedrooms and a 3rd full bath. The laundry room was thoughtfully added to the 2nd floor for modern day convenience. The finished basement extends the living space with a rec room, a 4th full bath and plenty of storage. This house has a dual heating/ac system with separate controls for efficiency throughout the home. There is also a fenced in backyard and 2-car garage. Great location with easy access to Wildwood School, playgrounds, shops, restaurants, 90/94, downtown and O'Hare. Scheduled showings only begin Thursday, June 4th!
General Info
- Property Type Detached Single
- Price $599,000
- Taxes $9,383
- Assessments Not provided
- Assessments Include Not provided
- Market Time Not provided
- Year Built 1944
- Square Feet Not provided
- Source MRED as distributed by MLS GRID
Rooms
- Total Rooms 10
- Bedrooms 4
- Master Bedroom 19X12
- Bedroom 2 12X16
- Bedroom 3 13X17
- Bedroom 4 10X12
- Bathrooms 4
- Other Rooms
- Recreation Room 28X15
- Breakfast Room 10X13
- Dining Room 19X12
- Family Room 9X12
- Kitchen 10X16
- Laundry 6X10
- Living Room 19X16
Features
- Heat Natural Gas, Forced Air, Sep Heating Systems - 2+, Indv Controls
- Air Conditioning Central Air
- Appliances Range, Microwave, Dishwasher, Refrigerator, High End Refrigerator, Washer, Dryer, Stainless Steel Appliance(s), Range Hood
- Parking Not provided
- Age 81-90 Years
- Exterior Not provided
- Exposure West
Based on information submitted to the MLS GRID as of 5/30/2026 12:32 PM. All data is obtained from various sources and may not have been verified by broker or MLS GRID. Supplied Open House Information is subject to change without notice. All information should be independently reviewed and verified for accuracy. Properties may or may not be listed by the office/agent presenting the information.
Mortgage Calculator
- List Price{{ formatCurrency(listPrice) }}
- Taxes{{ formatCurrency(propertyTaxes) }}
- Assessments{{ formatCurrency(assessments) }}
- List Price
- Taxes
- Assessments
Estimated Monthly Payment
{{ formatCurrency(monthlyTotal) }} / month
- Principal & Interest{{ formatCurrency(monthlyPrincipal) }}
- Taxes{{ formatCurrency(monthlyTaxes) }}
- Assessments{{ formatCurrency(monthlyAssessments) }}
All calculations are estimates for informational purposes only. Actual amounts may vary.


